Hero section

The Ultimate Flexibility
New York Demands

Built to
Lead the Market

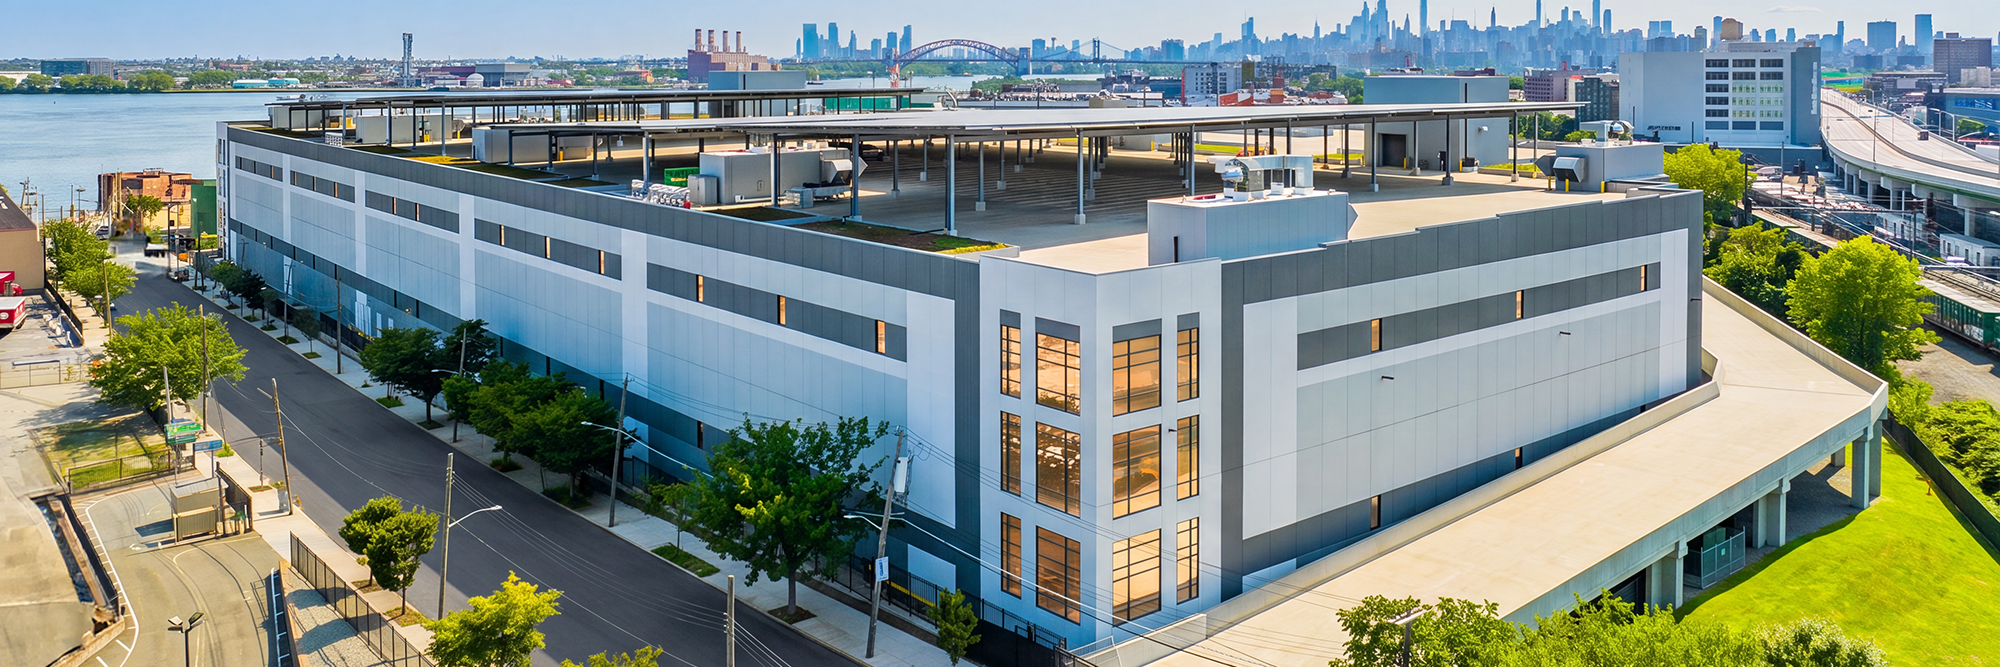
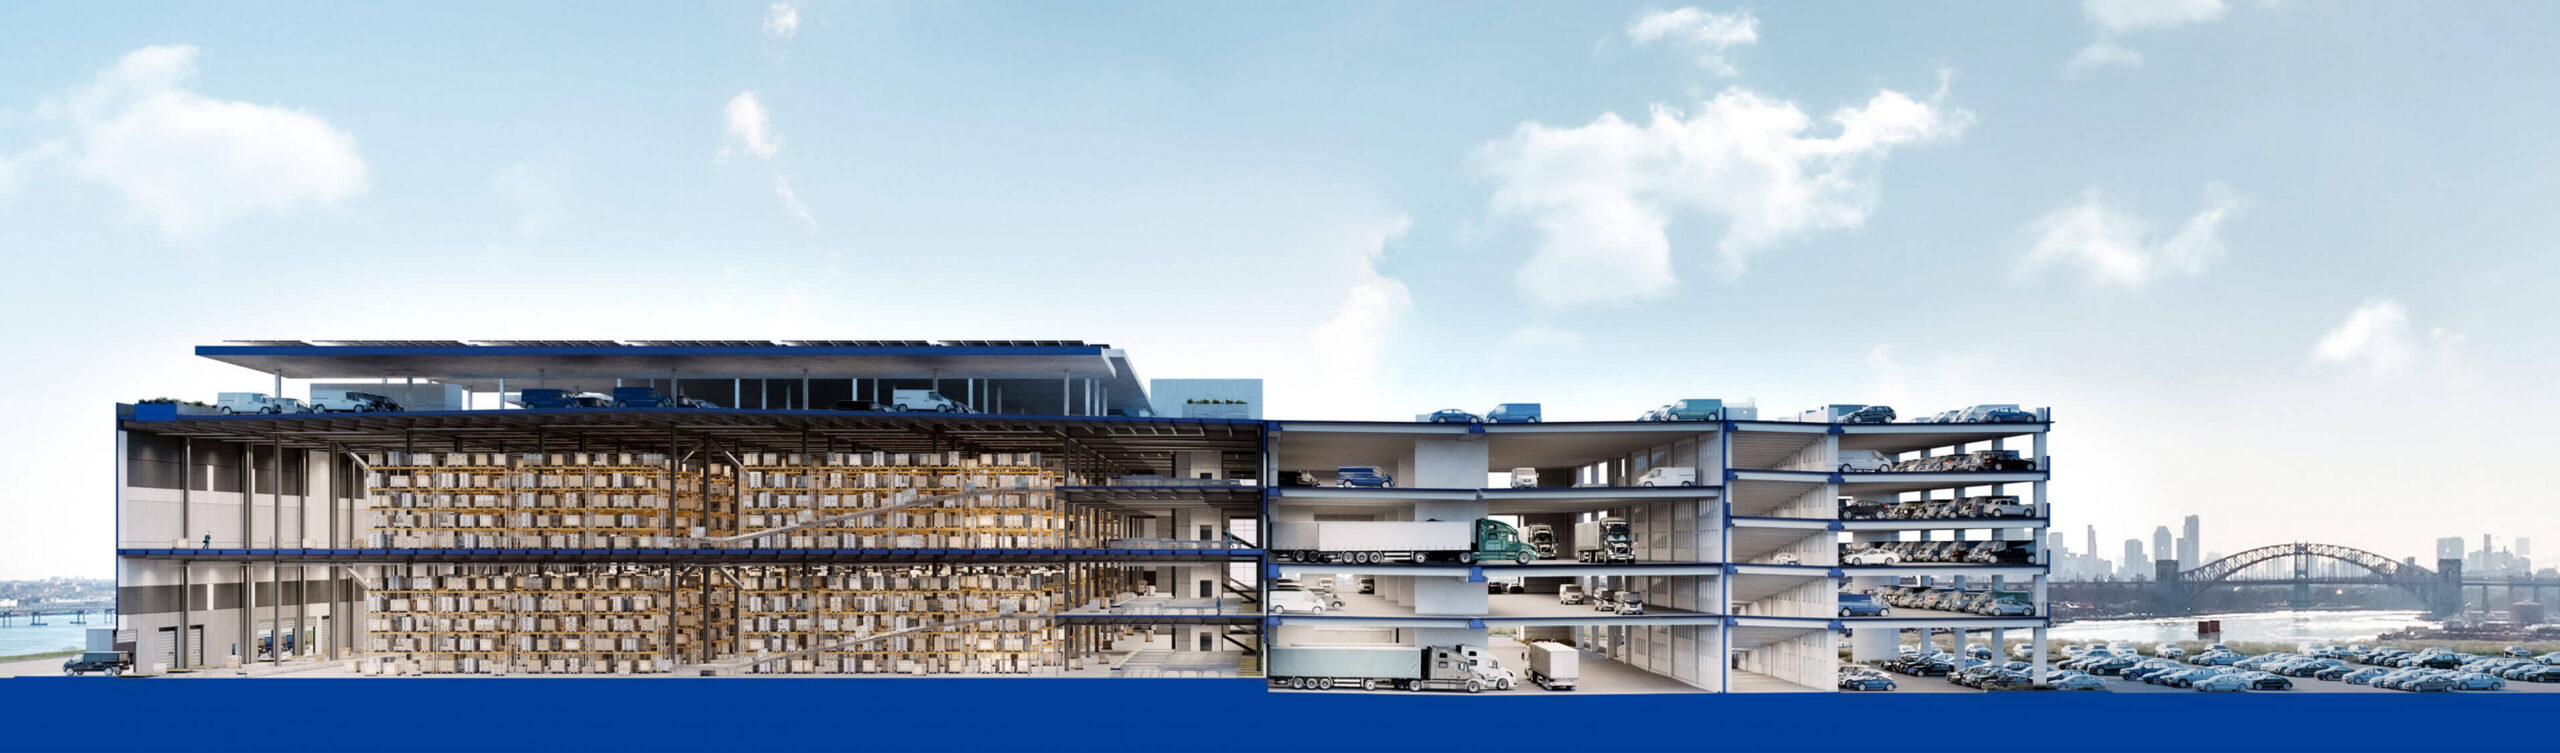
At 1.3M SF, Bronx Logistics Center is New York City’s largest industrial development, offering flexible, customizable floor plans from 47K SF to full-building occupancy. It features two market-leading 250K SF warehouse floors with separate exclusive entrances on E 149 St, plus the market’s largest parking availability.

Located just five minutes from Manhattan’s Upper East Side and within 20 minutes of NYC, Westchester, and Long Island, Bronx Logistics Center delivers unmatched urban access with Class A specifications and the versatility modern operations demand.

Brochure Download icon

Full Building to Custom Warehouse Units Available

  • LEED Platinum Certified
  • 7,000A Total power
  • 3MW Rooftop Solar Array
  • EV Parking Ready


BLC Drone Video

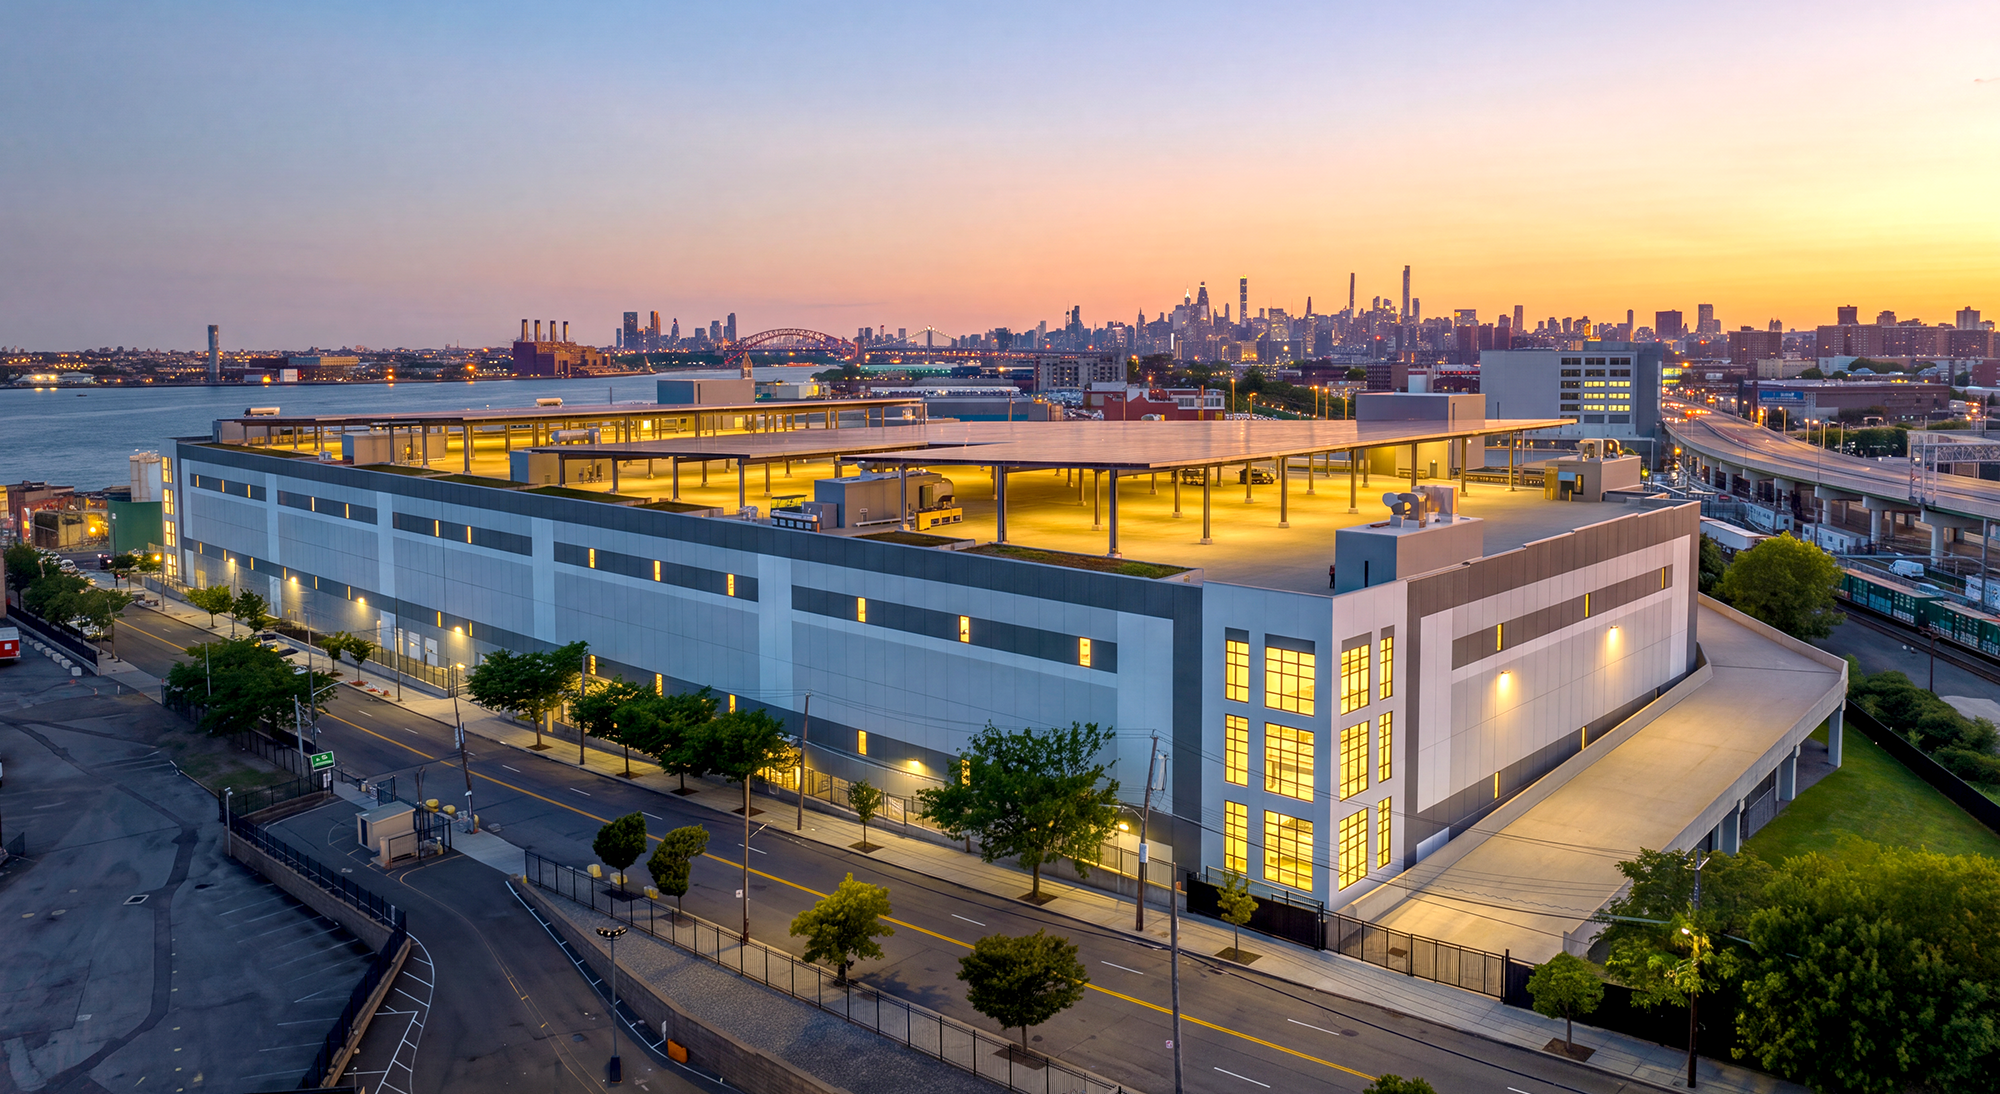
Bronx Logistics Center building with covered rooftop parking
  • 585K SF
    total warehouse area

  • 730K SF
    total parking area (inc. courts)

  • 48
    loading docks

  • 40' x 40'
    column spacing

  • 32'
    warehouse clear heights

  • 72
    drive-in doors

  • 7,000A
    total power

  • 25%
    parking electric vehicle ready

  • 04
    freight elevators

  • 1.3M SF
    total project size

NYC's Largest Industrial Development

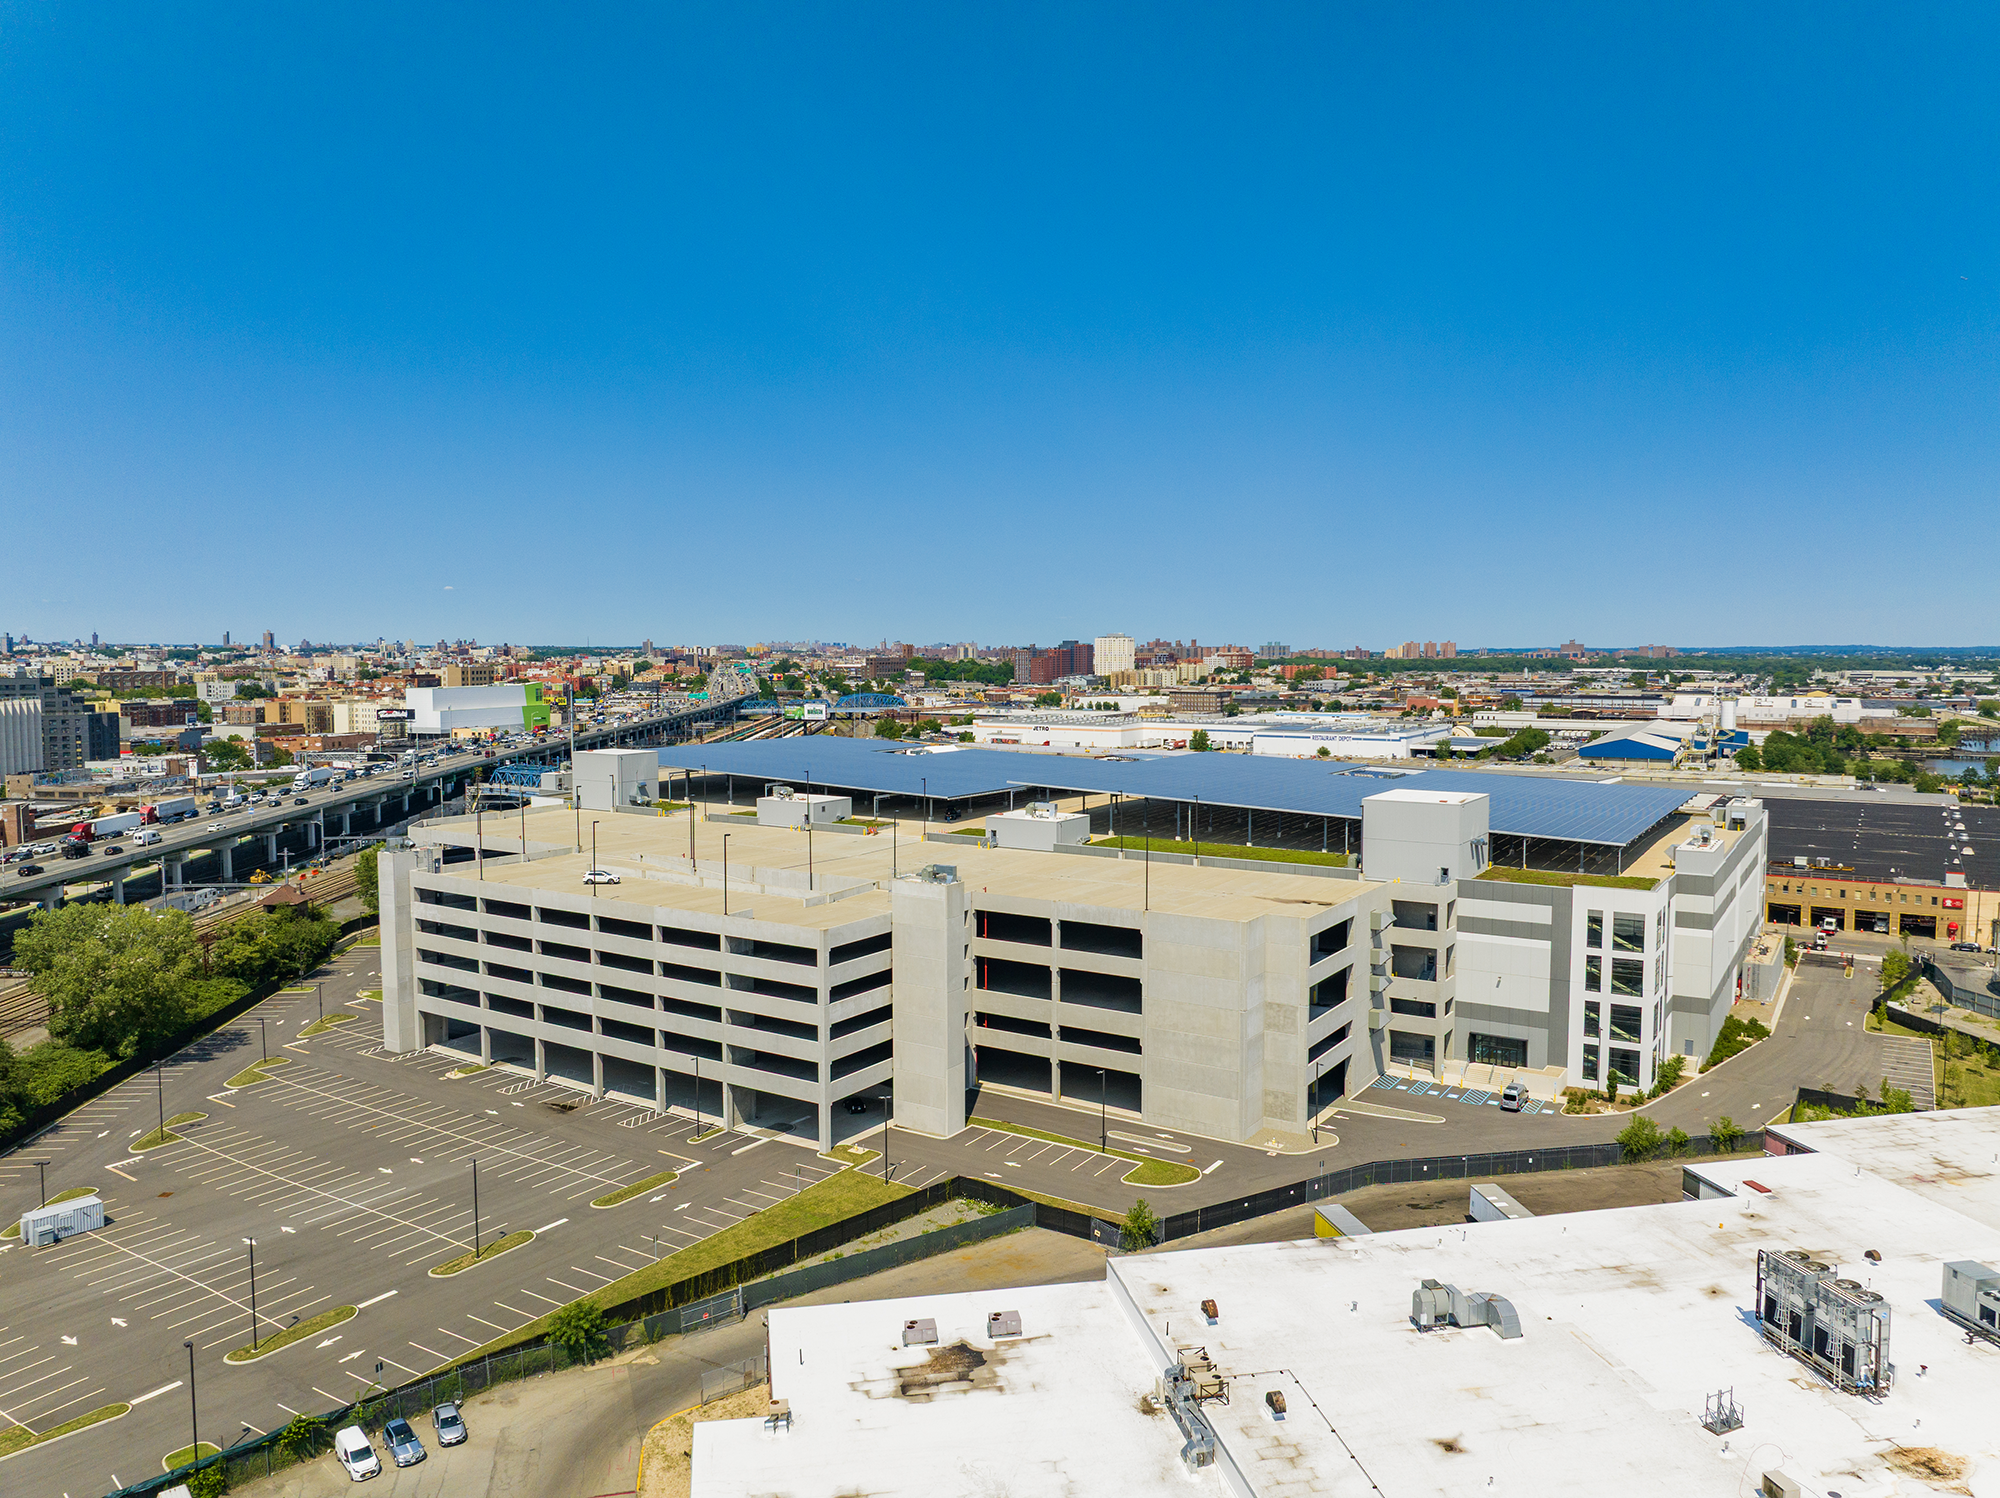
Expansive parking and storage bays at Bronx Logistics Center

47,000 SF - 160,700 SF Units Available

Unmatched Parking Solutions | Manhattan Access in Minutes

Floor Plans Download icon
  • 160,700 SF
    Unit 1

  • 131,900SF
    Unit 2

  • 32’
    Level 1 clear height

  • 14.5’
    Mezzanine clear height

  • 800 PSF
    floor load

The Entire Metro at Your Doorstep

  • 5
    toll-free bridges to Manhattan

  • 2 miles
    to Hunts Point Markets

  • 5 min
    to Manhattan

  • 10-15 min
    to Queens, Brooklyn & NJ

  • 15-20 min
    to JFK airport

  • 20-25 min
    to Westchester & Connecticut